
Just Listed


Address
605 Westview Court, Council Grove, KS
Price
$ 667,500
Property Attributes
- MLS#20262556
- TypeSingle Family
- Listing Status ACTIVE
- CountyMORRIS
- CityCouncil Grove
- NeighborhoodKS
- Zip66846
- Style
- Year Built1994
- Taxes$ 10323
- Price$ 667,500
- Bedrooms4
- Full Bathrooms3
- Half Bathrooms1
- Sqr Footage4386
- Lot Size1.38999 Acres
Data Source:
Flint Hills AOR
Property Description
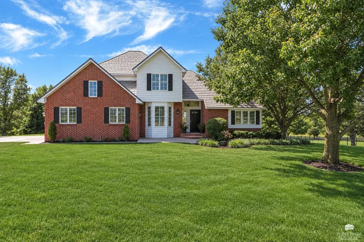
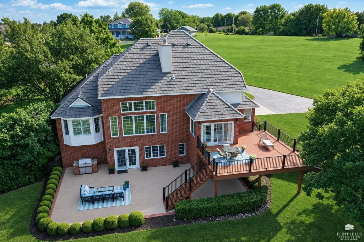
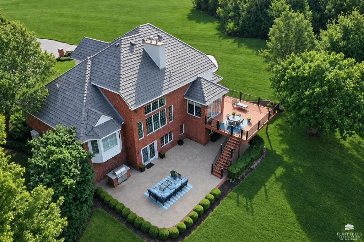
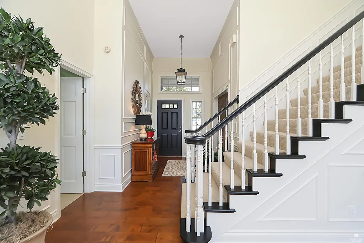
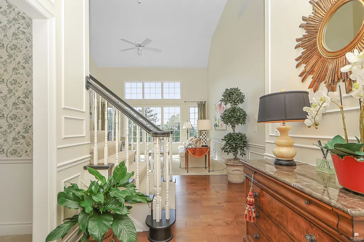
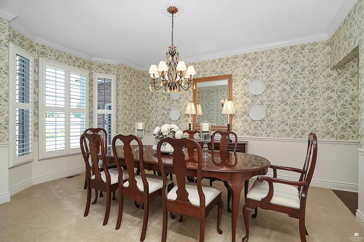
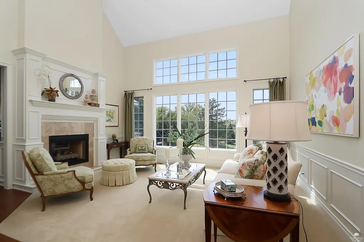
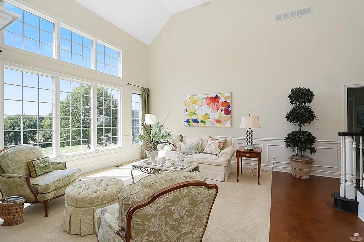
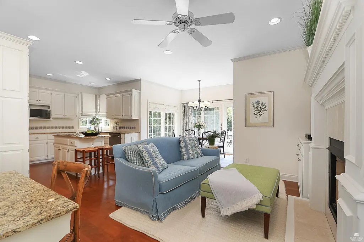
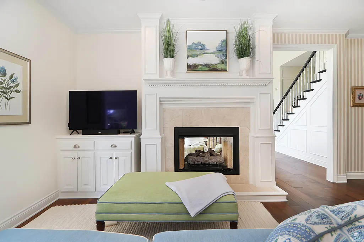
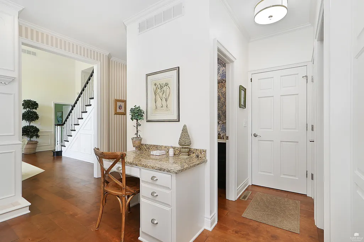
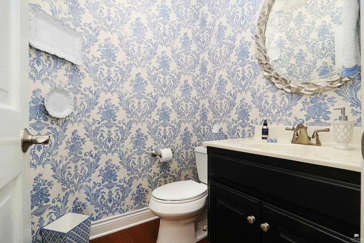
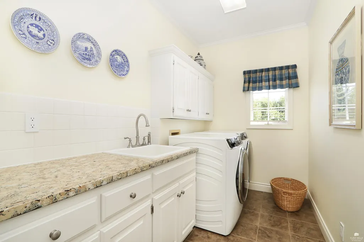
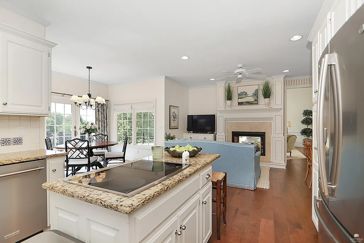
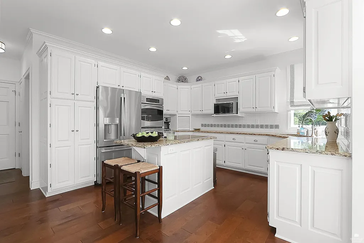
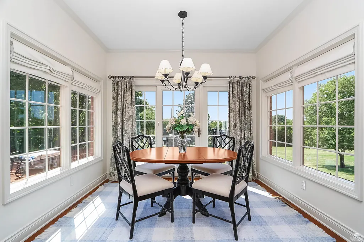
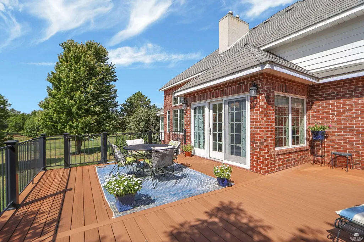
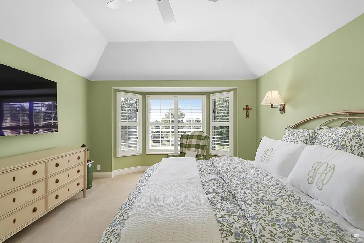
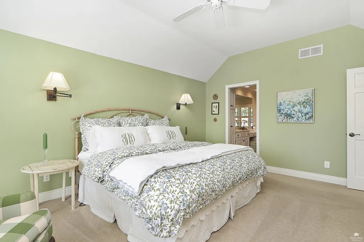
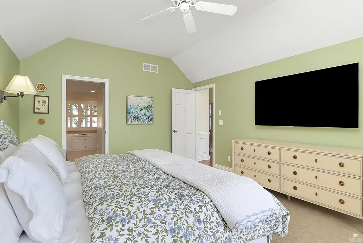
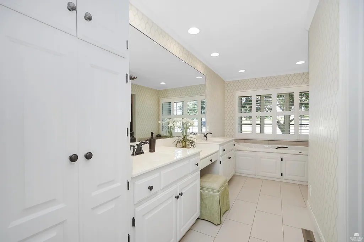
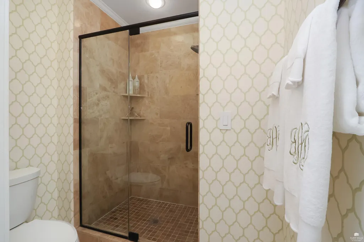
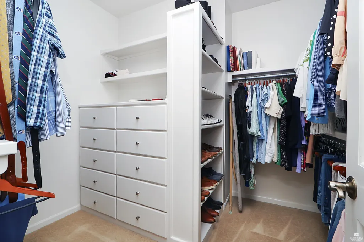
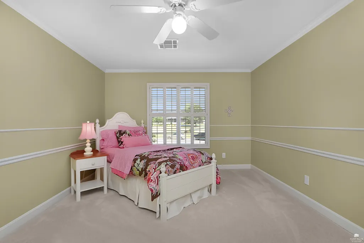
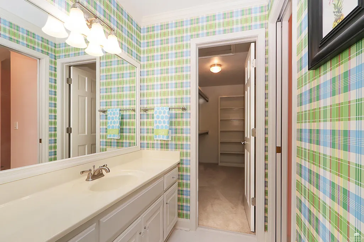
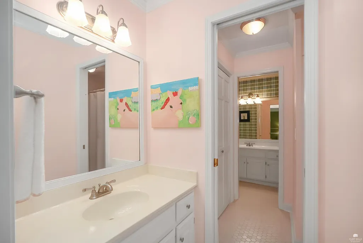
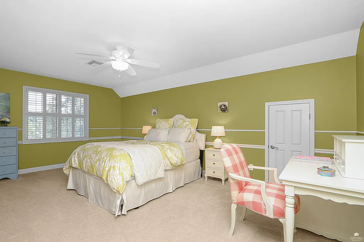
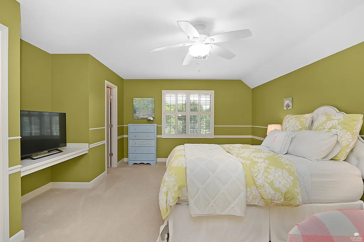
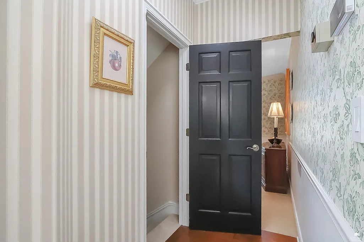
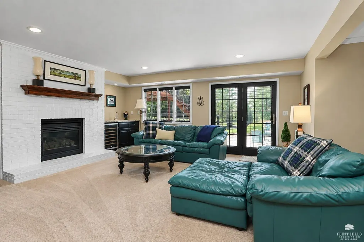
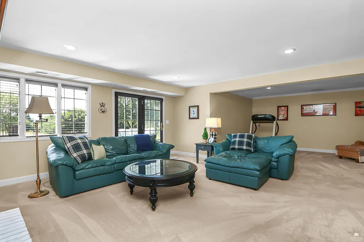
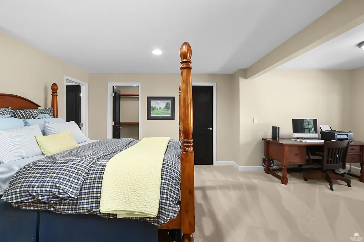
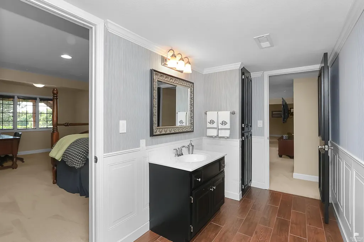
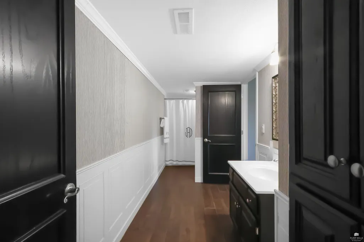
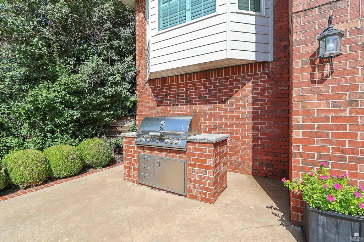
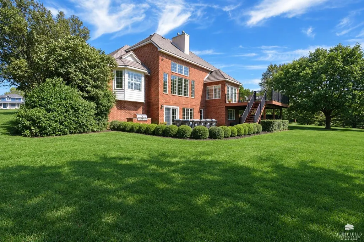
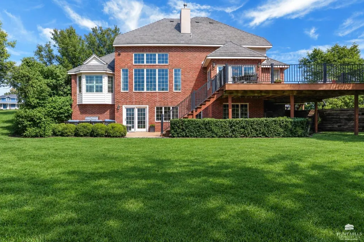
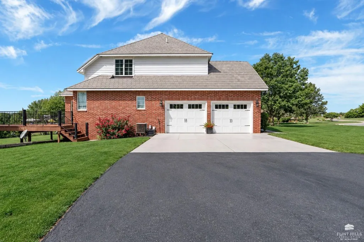
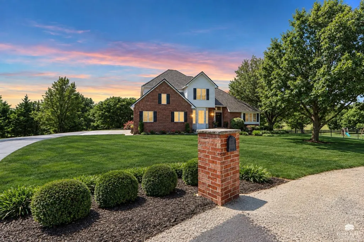
Welcome to 605 Westview Ct, an exceptional four-bedroom, three-and-a-half-bath residence offering more than 4,100 square feet of living space on nearly 1.5 acres in a peaceful Council Grove setting. Located at the end of a cul-de-sac, this mostly brick home offers a spacious floor plan, quality construction, extensive updates, and exceptional indoor and outdoor living. The interior is designed for both everyday living and entertaining, featuring vaulted ceilings, multiple living areas, formal dining, and two fireplaces that bring warmth and character to the home. A beautifully crafted kitchen with a breakfast nook and Custom Wood cabinetry flows naturally to the composite deck overlooking a pasture to the west to take in the beautiful sunsets. On the main-level of the home, the primary suite provides a private retreat complete with a spacious bathroom including a garden tub, standing shower, dual sink vanity, and walk-in closet. Two additional upstairs bedrooms share a convenient Jack-and-Jill bath, have their own walk-in closets, and a separate heating and air system. The full walk-out basement provides additional living and entertaining space, including a large family room with a wet bar, gas fireplace, private guest bedroom, and full bathroom. Abundant storage also adds to its functionality. Quality details are found throughout including Andersen windows and doors, a distinctive DaVinci Bella Forte Slate VariBlend roof, the primary HVAC unit replaced in 2026, plantation shutters across the home with those on the main-level just recently replaced, functional built-ins, and more! There is an attached two-car garage, which is complemented by an epoxy-finished driveway and front porch. Outdoor living is a standout feature, with nearly 1,500 square feet of combined deck and patio space providing ample room for dining, entertaining, and relaxing. The property also includes a partial irrigation system and a built-in grill on the patio. With its generous living space, thoughtful floor plan, custom finishes, premium materials, and desirable cul-de-sac setting, 605 Westview Ct offers a unique opportunity to enjoy spacious living in a tranquil Council Grove location. For additional information or to schedule a private viewing, call or text Cody Catlin with Council Grove Realty at (785) 556-2580.
| Elementary School | Middle School | High School |
|---|---|---|
| Council Grove Elementary School | Council Grove Middle School | Council Grove High School |
| Price History | |
|---|---|
| 9/25/2026 | Listed $667,500 |
General Features
| Sewer | Public Sewer |
|---|---|
| Heating | Forced Air,Heat Pump |
| Cooling | Ceiling Fan(s),Central Air,Heat Pump |
| Utilities | City Water,Electricity Available,Natural Gas Available,Cable Available |
| Possession | Closing |
| Roof | Other |
| Zoning | Residential |
| Garage Spaces | 2 |
| Patio/Porch Features | Patio |
| Architectural Style | Other |
| Pool Features | None |
| Construction Materials | Brick,Cement Siding |
| Year Built | 1994 |
| Levels | One and One Half |
| Property Subtype | Single Family Residence |
| Tax Year | 2025 |
| County | Morris |
| Property Type | Residential |
| Association Amenities | Golf Course |
| HOA | No |
| Contingency | None |
| Other Structures | None |
| Full Baths | 3 |
| Status | ACTIVE |
| High School | Council Grove |
| City | Council Grove |
| High School District | Morris Cty USD 417 |
| Lot Size Square Feet | 60548 |
| Spa Features | Bath |
| Elementary School | Council Grove |
| Tax Annual Amount | 10323.48 |
| Middle/Junior High School | Council Grove |
| Standard Status | Active |
| Legal Description | Contact agent |
Interior Features
| Interior Amenities | Appliance Garage,Breakfast Bar,Furnace Humidifier,Garage Door Opener(s),Kitchen Island,Primary Bathroom,Primary Bedroom Walk-In Closet,Vaulted Ceiling(s),Wet Bar,Wood Floors,Ceiling Fan(s),Formal Din |
|---|---|
| Basement | Daylight,Partially Finished,Walk-Out Access |
| Flooring | Carpet,Ceramic Floor,Wood,Tile |
| Fireplace Features | Two,Gas,Family Room,Living Room |
| Basement (Y/N) | Yes |
| Above Grade Finished Area | 2555 |
| Half Baths | 1 |
| Total Bedrooms | 4 |
Exterior Features
| Exterior Amenities | Deck,In Ground Sprinklers |
|---|---|
| Fencing | None |
| Lot Features | Cul-De-Sac,Level,Rolling Property |
| Building Area Total | 4386 |
| Lot Size Acres | 1.39 |
| Road Surface Type | Black Top,Concrete |
| Road Frontage Type | Public |
Amenities
- Foreclosure
- Views
- Short Sale
- New Construction
- Adult 55+
- Lease To Own
- No HOA Fees
- Furnished
- Primary On Main
- Air Conditioning
- Seller Finance
- Green
- Fixer Upper
- Horse
- Golf
- Fireplace
- Deck
- Garage
- Basement
- Pool
Property vs Single Family Average in 66846
Price
Taxes
Year Built
 Flint Hills MLS All information deemed reliable but not guaranteed. All properties are subject to prior sale, change or withdrawal. Neither listing broker(s) or information provider(s) shall be responsible for any typographical errors, misinformation, misprints and shall be held totally harmless. Listing(s) information is provided for consumer's personal, non-commercial use and may not be used for any purpose other than to identify prospective properties consumers may be interested in purchasing.
 Sunflower Association of REALTORS® All information deemed reliable but not guaranteed. All properties are subject to prior sale, change or withdrawal. Neither listing broker(s) or information provider(s) shall be responsible for any typographical errors, misinformation, misprints and shall be held totally harmless. Listing(s) information is provided for consumer's personal, non-commercial use and may not be used for any purpose other than to identify prospective properties consumers may be interested
