
Just Listed





Address
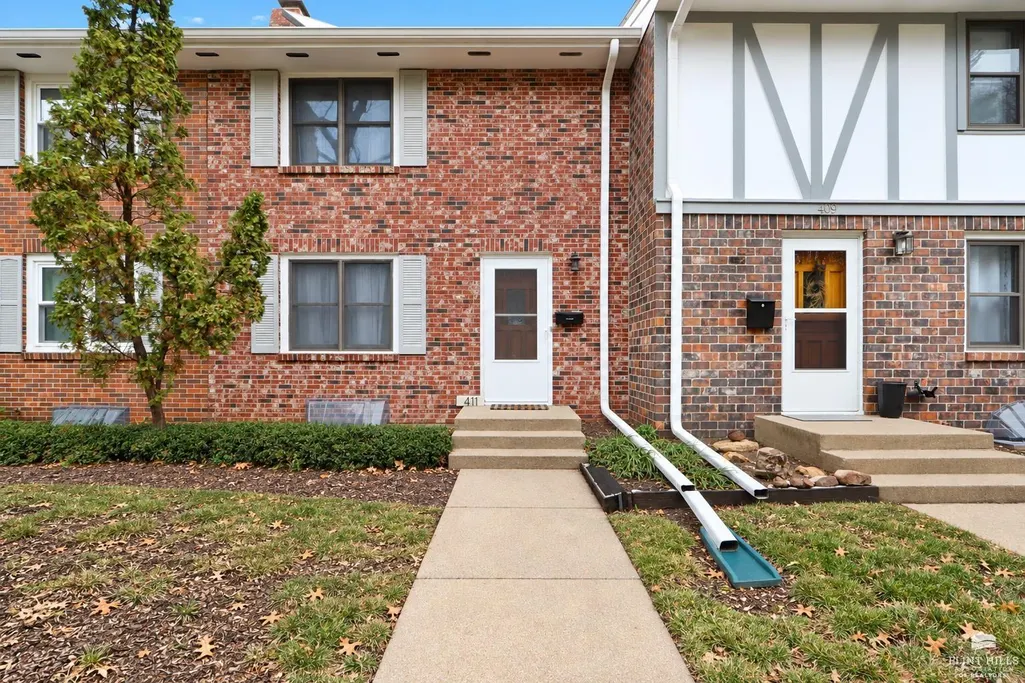
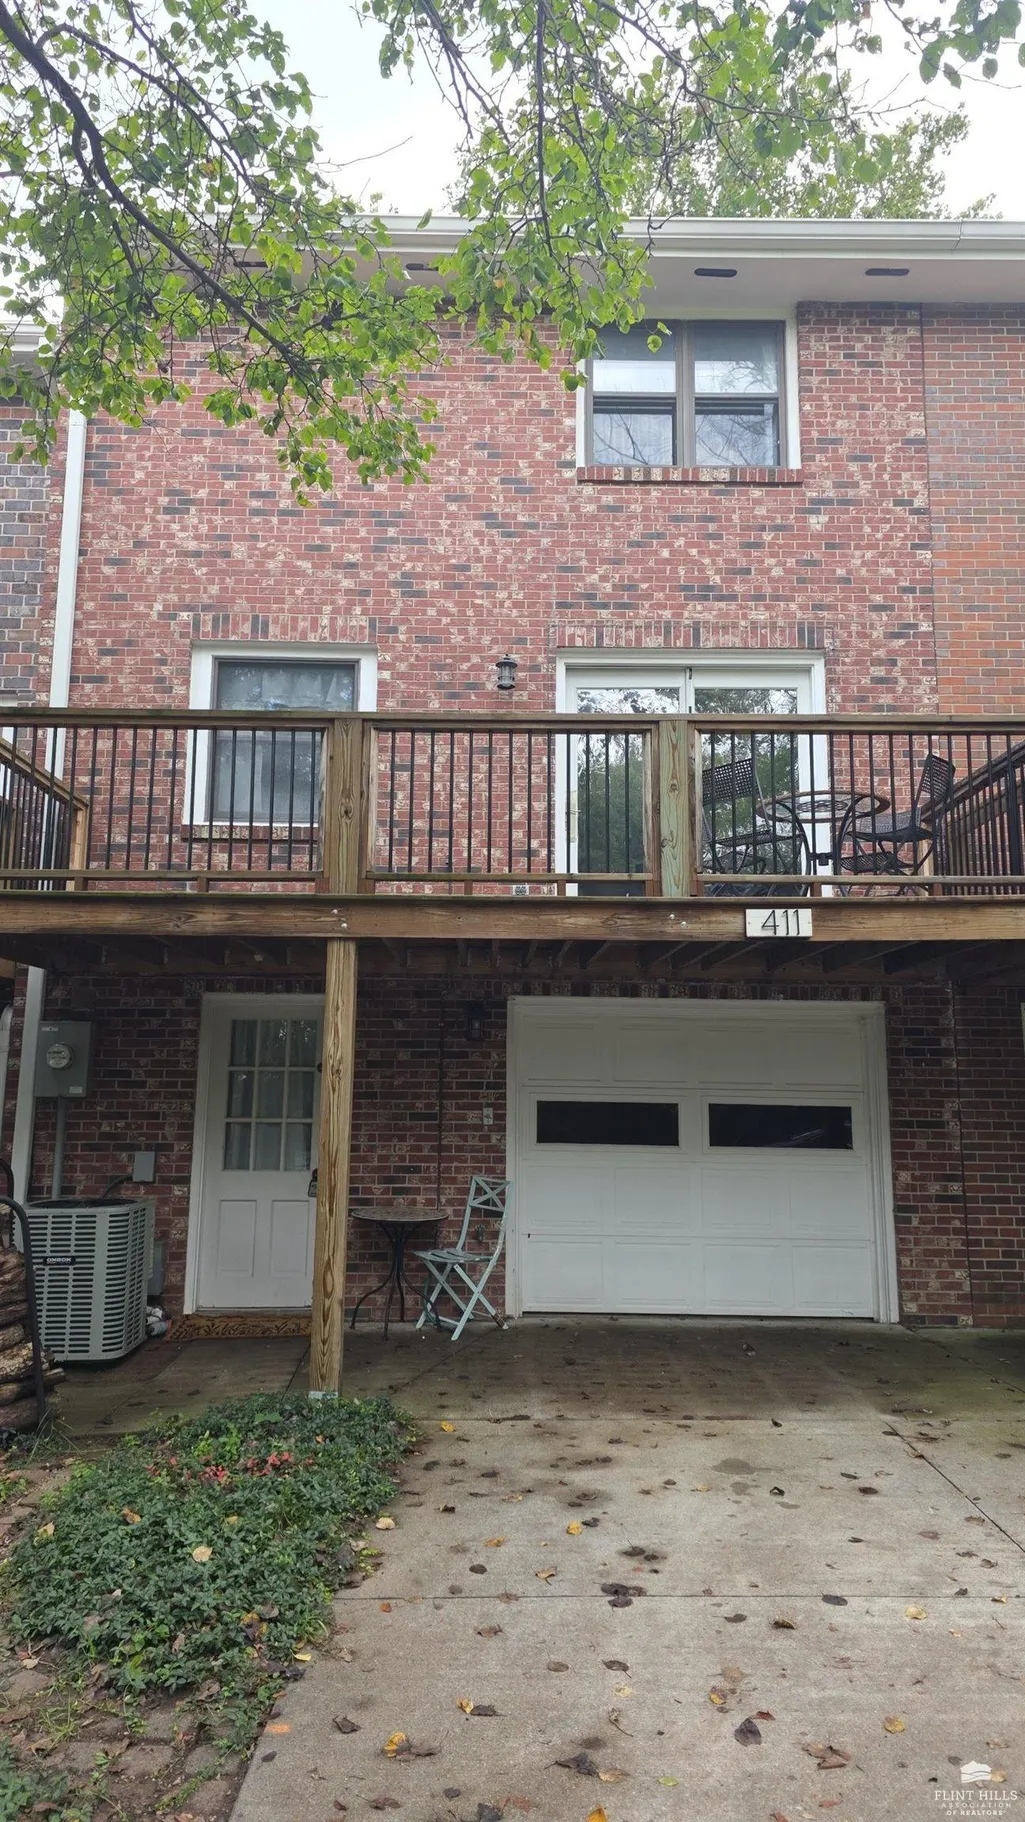
411 Timberwick Place, Manhattan, KS
Price
$ 195,500
Property Attributes
- MLS#20262561
- TypeSingle Family
- Listing Status ACTIVE
- CountyRILEY
- CityManhattan
- NeighborhoodKS
- Zip66503
- Style
- Year Built1969
- Taxes$ 2614
- Price$ 195,500
- Bedrooms2
- Full Bathrooms1
- Half Bathrooms1
- Sqr Footage1620
- Lot Size0.039991 Acres
Data Source:
Flint Hills AOR
Property Description
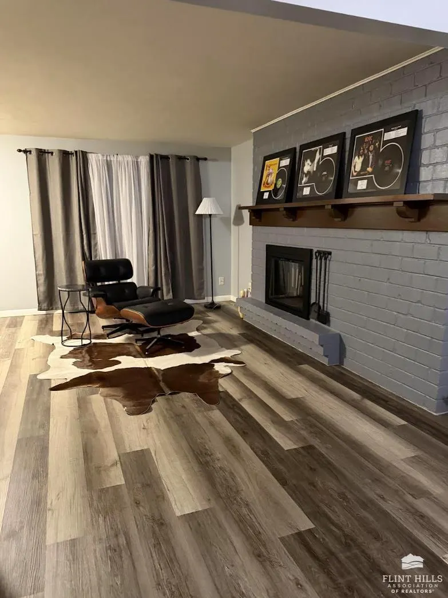
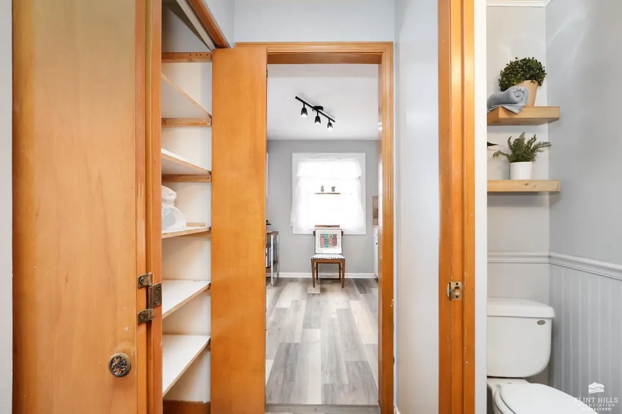
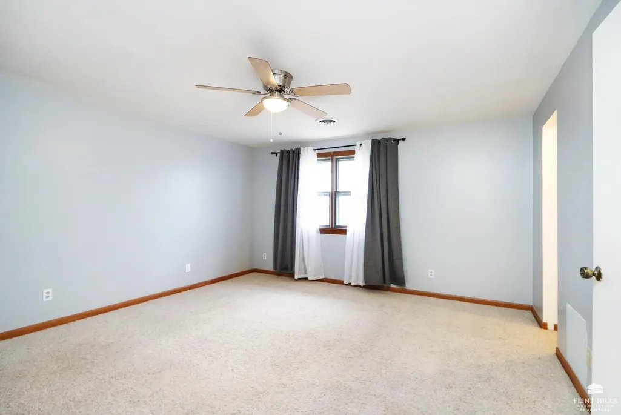
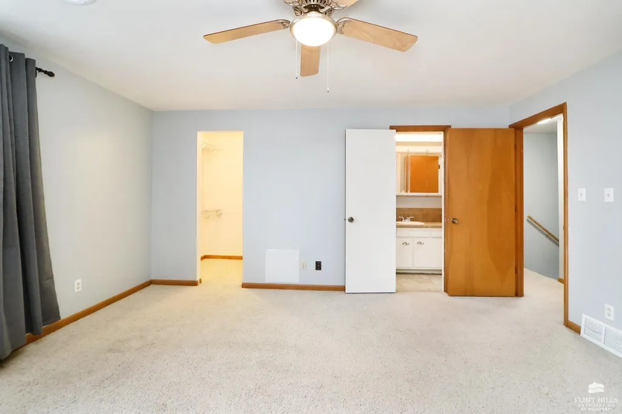
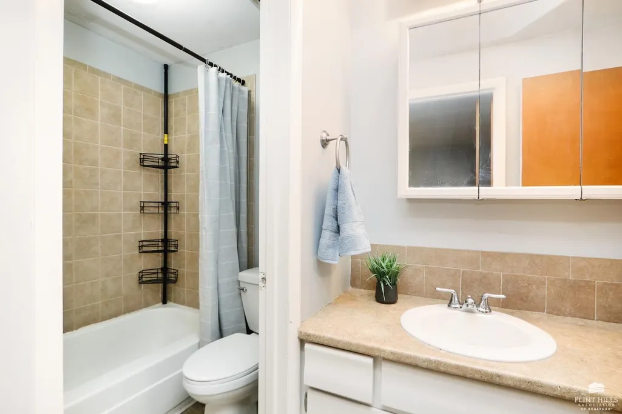
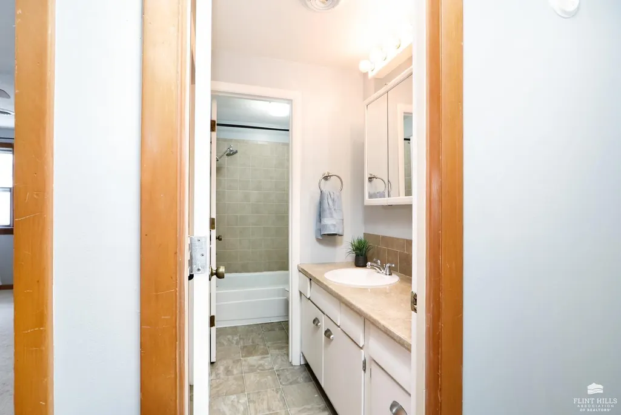
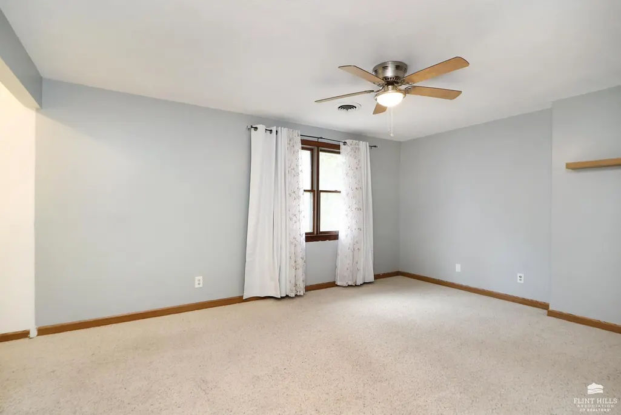
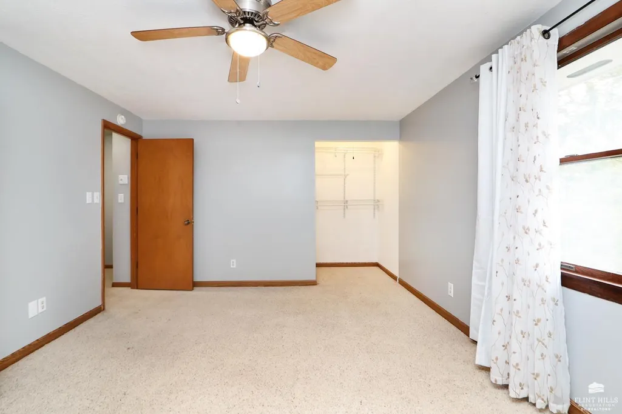
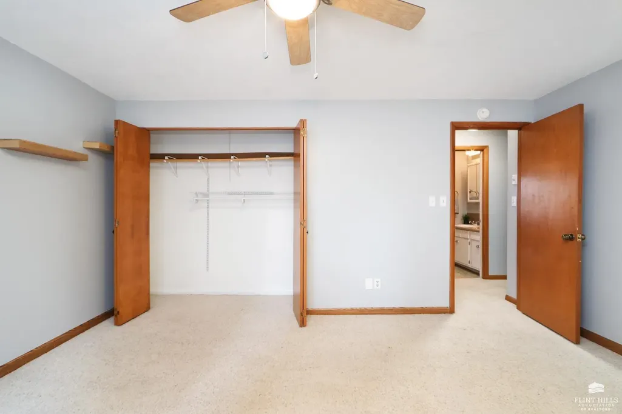
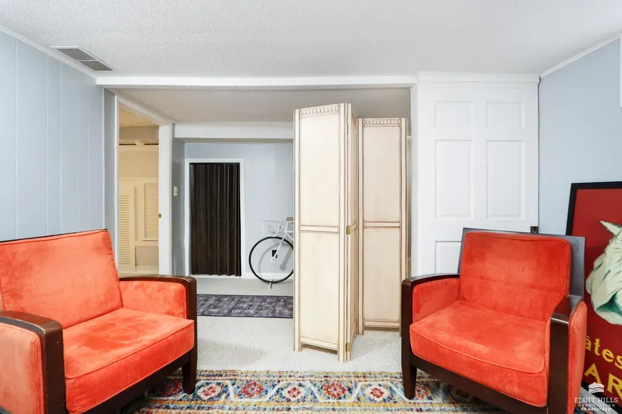
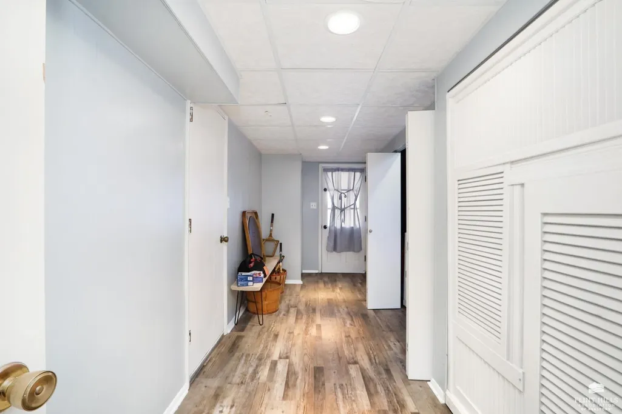
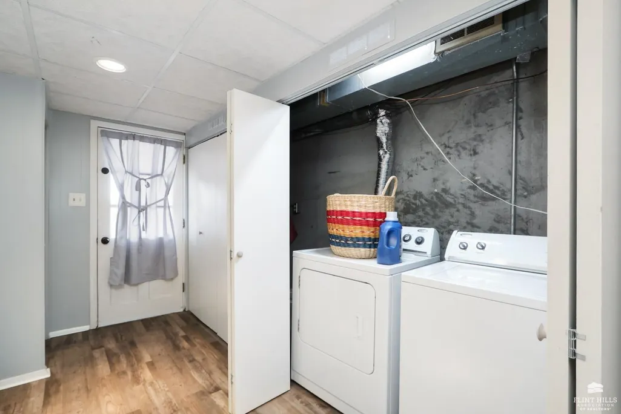
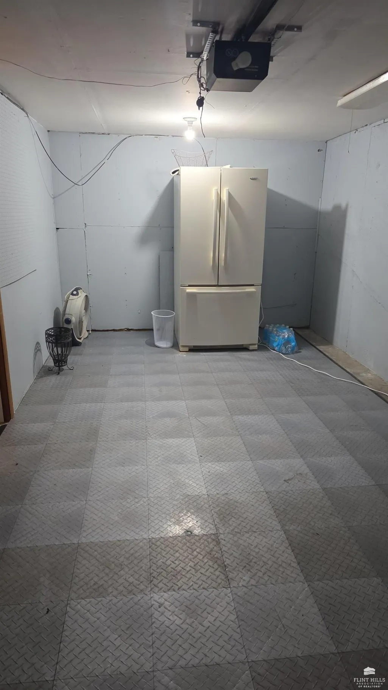
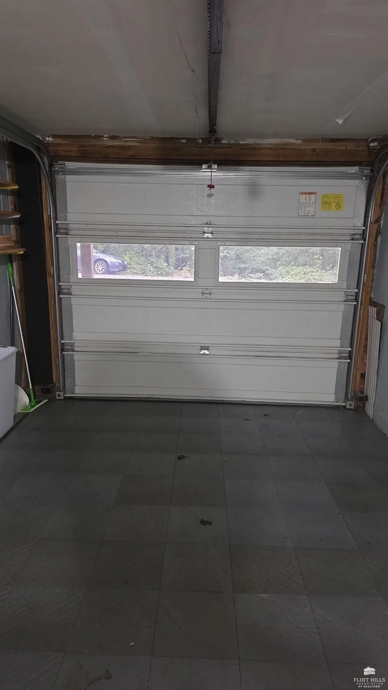
Introducing another listing by Cameron at HOMEFRONT Real Estate Group. Welcome to 411 Timberwick Pl in Manhattan, KS! This inviting townhome offers a comfortable and functional layout with plenty of space for everyday living. Located in a desirable west Manhattan neighborhood, the property provides convenient access to shopping, dining, schools, parks, and other local amenities. The home features spacious living areas, comfortable bedrooms, a practical kitchen with plenty of room to make your own, and an oversized 1 car attached garage. Outside, enjoy a peaceful residential setting with space to relax. The HOA ($120/month) provides lawn care, snow removal, trash service, and access to recreational amenities to include a clubhouse, pool, and tennis courts. This home is a great opportunity to enjoy everything Manhattan has to offer. For more information or to schedule a private showing, call Cameron at 785-477-3999.
| Elementary School | Middle School | High School |
|---|---|---|
| Frank V. Bergman Elementary School | Susan B. Anthony Middle School | Manhattan High School |
| Price History | |
|---|---|
| 9/25/2026 | Listed $195,500 |
General Features
| Heating | Electric |
|---|---|
| Cooling | Central Air,Whole House Fan |
| Possession | Closing |
| HOA Fee | 120 |
| Garage Spaces | 1 |
| Architectural Style | Other |
| Pool Features | In Ground |
| Construction Materials | Brick |
| Year Built | 1969 |
| Levels | Two |
| Property Subtype | Condominium |
| Tax Year | 2025 |
| Assoc Fee Paid Per | Monthly |
| County | Riley |
| Property Type | Residential |
| HOA | Yes |
| Contingency | None |
| Full Baths | 1 |
| Status | ACTIVE |
| Directions | Take Seth Child Rd (K-113) to Amherst Ave. Head west on Amherst Ave,then turn north onto Research Dr. Turn right onto Timberwick Pl and continue to 411 Timberwick Pl. |
| High School | Manhattan High School |
| City | Manhattan |
| High School District | Manhattan-Ogden USD 383 |
| Lot Size Square Feet | 1742 |
| Elementary School | Frank V. Bergman |
| Tax Annual Amount | 2614.84 |
| Middle/Junior High School | Susan B. Anthony |
| Standard Status | Active |
| Legal Description | BRIERCLIFFE ADDITION #1,LOT 6 MAP REF:MAP 216 |
Interior Features
| Interior Amenities | Ceiling Fan(s) |
|---|---|
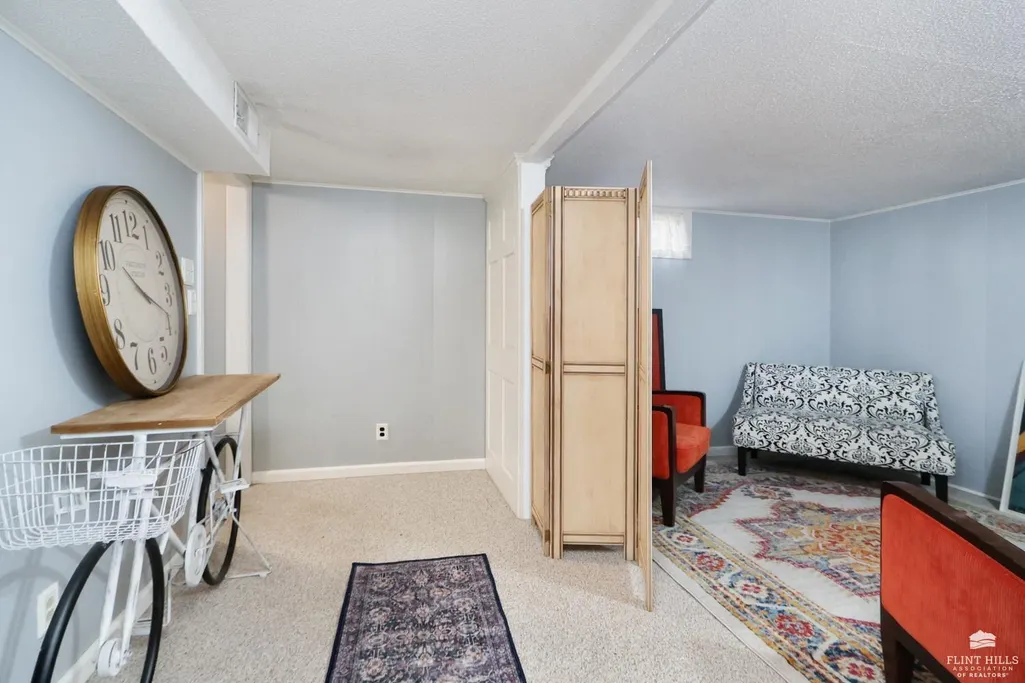
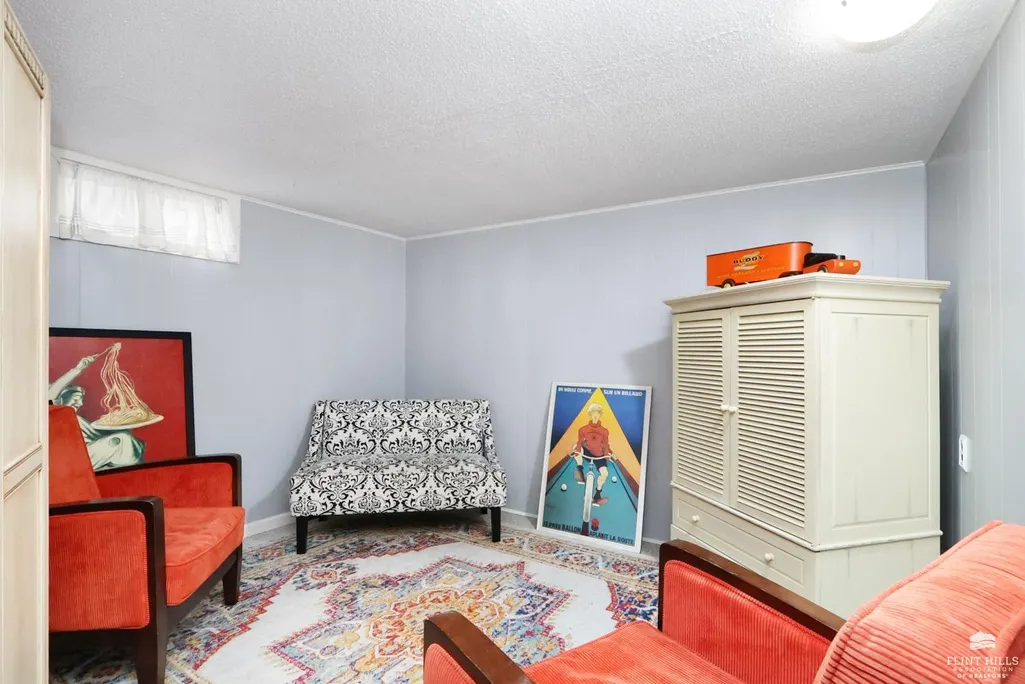
| Basement | Finished |
| Basement (Y/N) | Yes |
| Above Grade Finished Area | 980 |
| Half Baths | 1 |
| Total Bedrooms | 2 |
Exterior Features
| Exterior Amenities | Deck |
|---|---|
| Fencing | None |
| Building Area Total | 1620 |
| Lot Size Acres | 0.04 |
| Road Surface Type | Concrete |
| Road Frontage Type | Public |
Amenities
- Foreclosure
- Views
- Short Sale
- New Construction
- Adult 55+
- Lease To Own
- No HOA Fees
- Furnished
- Primary On Main
- Air Conditioning
- Seller Finance
- Green
- Fixer Upper
- Horse
- Golf
- Fireplace
- Deck
- Garage
- Basement
- Pool
Property vs Single Family Average in 66503
Price
Taxes
Year Built
 Flint Hills MLS All information deemed reliable but not guaranteed. All properties are subject to prior sale, change or withdrawal. Neither listing broker(s) or information provider(s) shall be responsible for any typographical errors, misinformation, misprints and shall be held totally harmless. Listing(s) information is provided for consumer's personal, non-commercial use and may not be used for any purpose other than to identify prospective properties consumers may be interested in purchasing.
 Sunflower Association of REALTORS® All information deemed reliable but not guaranteed. All properties are subject to prior sale, change or withdrawal. Neither listing broker(s) or information provider(s) shall be responsible for any typographical errors, misinformation, misprints and shall be held totally harmless. Listing(s) information is provided for consumer's personal, non-commercial use and may not be used for any purpose other than to identify prospective properties consumers may be interested
